2121 Curtis Ave Unit: A
SEE ALL PHOTOS
2121 Curtis Ave Unit: A
For Sale

2121 Curtis Ave Unit: A

2121 Curtis Ave Unit: A, Redondo Beach, CA 90278

$2,495,000
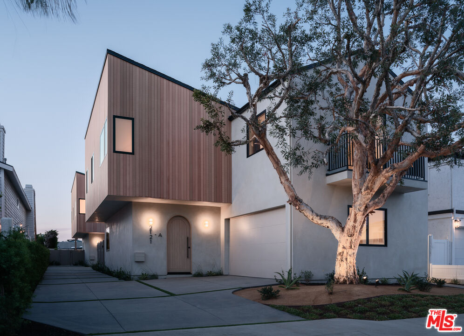
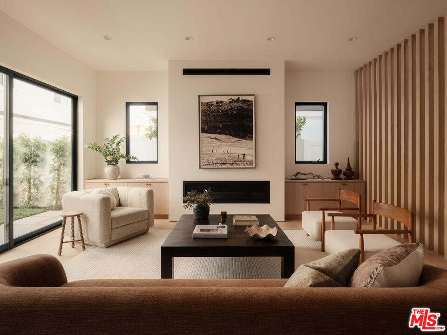
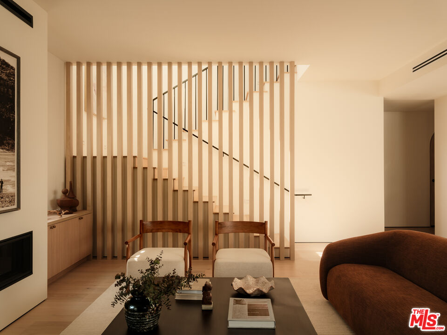
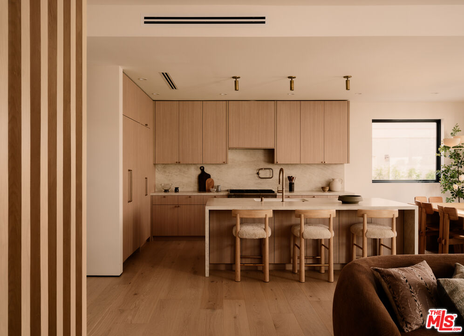
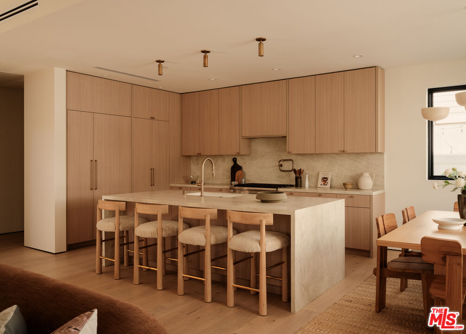
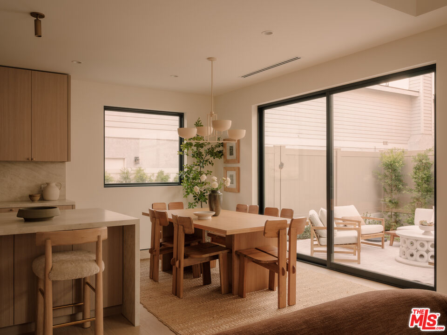
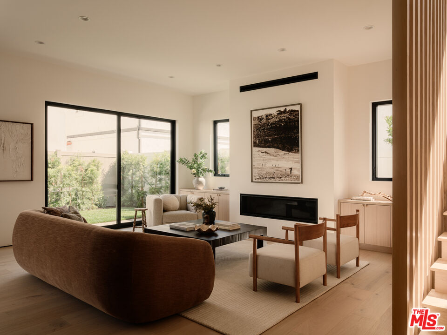
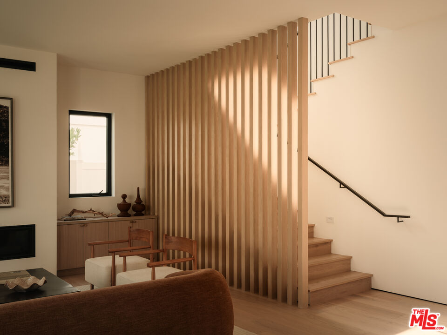
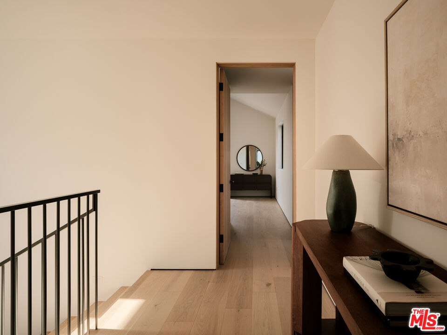
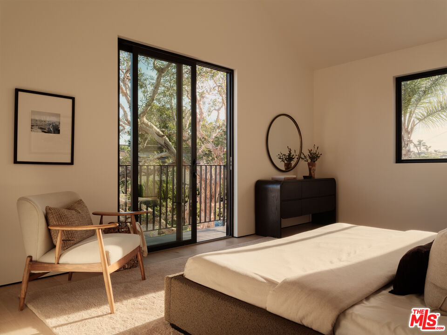
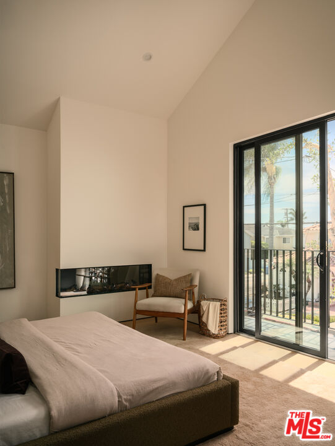
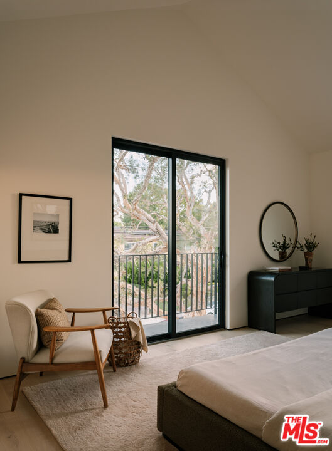
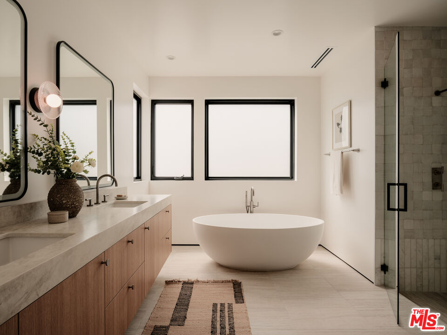
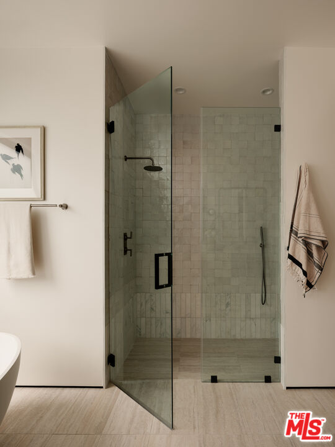
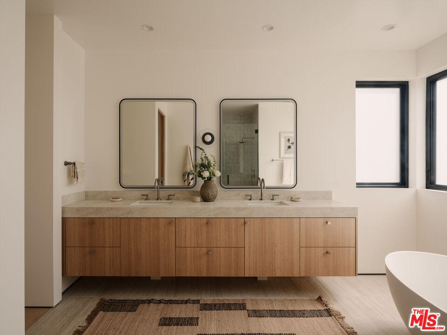
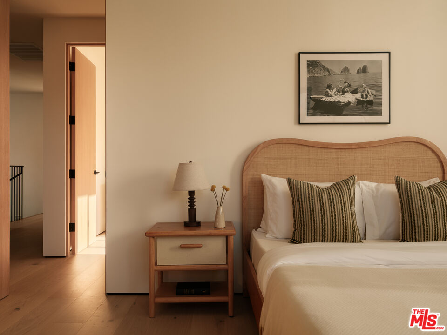
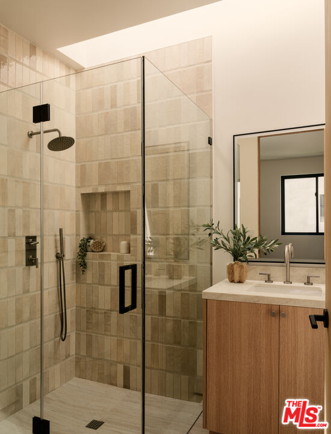
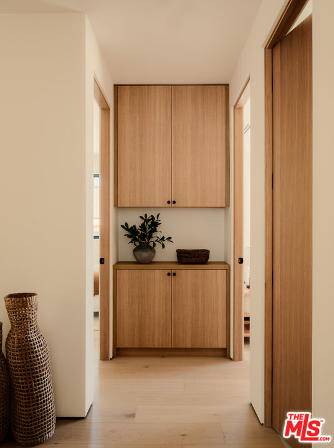
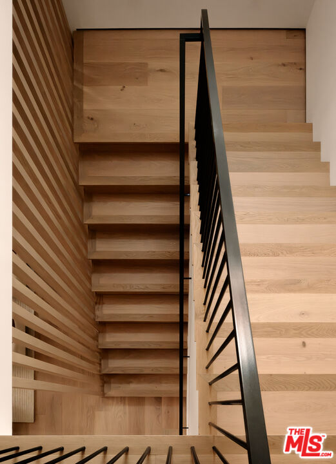
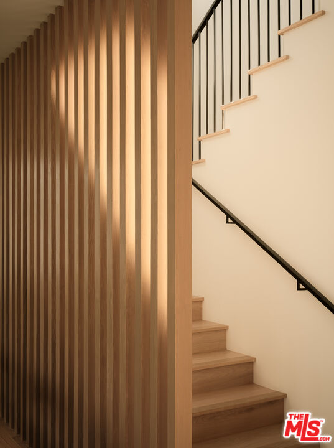
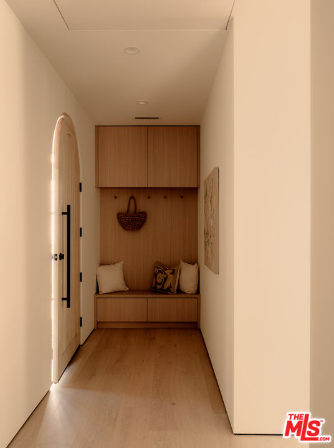
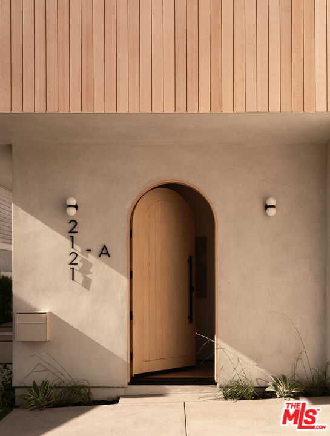
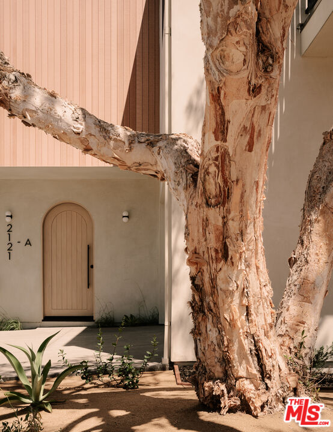
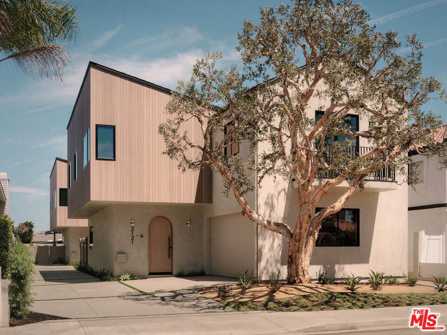
A mature Melaleuca tree greets you at the entry to 2121 Curtis a rare offering of Modern new construction from AIH Development set on a quiet street west of Rindge Lane in North Redondo Beach. Beyond the tree, smooth stucco exterior and custom Italian millwork bench seating welcome you inside, where wide plank white oak floors carry through an open living space and oversized glass doors pull the outdoors in. The living room centers on a six foot linear gas fireplace and a hand-fabricated stair screen with custom bronze railings, a quiet architectural detail that sets the tone for the rest of the home. From there, the kitchen unfolds around a generous island with waterfall Taj Mahal countertops built for everything from a quick breakfast to hosting a crowd. A full suite of integrated Thermador appliances disappears seamlessly behind custom wood paneling, preserving the kitchen's clean, sophisticated aesthetic, while a sculptural matte cream chandelier anchors the adjoining dining room. Upstairs, the primary suite feels like a retreat of its own, with vaulted ceilings and a linear electric fireplace. The principal bath continues the sense of calm with a shower finished in honed marble and Moroccan zellige tile, an oversized deep soak tub for unwinding at the end of the day. Two additional bedrooms share a full bath, while a fourth ensuite bedroom is filled with natural light from a thoughtfully designed lightwell. A laundry room offered with LG washer & dryer tower round out a floor plan built for real life. A two-car garage includes a dedicated 220V outlet for EV charging, while the private backyard patio is equipped with a gas connection for effortless outdoor entertaining. New Solar, a Ring video doorbell, AV pre wire and smart entry add another layer of efficiency and everyday convenience. 2121 Curtis pairs thoughtful architecture with an easy, livable floor plan, a rare combination in a newly built home this close to everything North Redondo Beach has to offer. All of this sits just minutes from Manhattan Beach and the coast, Manhattan Village, LAX, the 405, and major South Bay employers including Northrop Grumman and SpaceX. Shops, dining, and everyday conveniences, North Redondo Beach farmers market are also close by, offering an ideal balance of lifestyle and accessibility. Total square footage includes the garage.

9/13/2026 2:00PM - 5:00PM PDT

4
beds

4
baths

2,896 Sq.Ft. LIVING AREA

7,503 Sq.Ft. lot

Laci Buller

Laci Buller

Features & Amenities

Interior

  • total bedrooms4
  • Total bathrooms4
  • full bathrooms3
  • half bathroom1
  • Laundry room Room, On Upper Level
  • Flooring Mixed, Engineered Hardwood, Tile
  • Fireplace Living Room, Primary Bedroom
  • APPLIANCES Range/Oven, Garbage Disposal, Built-Ins, Dishwasher, Dryer, Washer, Refrigerator

Area & Lot

  • Status For Sale
  • OPEN HOUSE

    9/13/2026 2:00PM - 5:00PM PDT

  • Living Area2,896 Sq.Ft.
  • Lot Area7,503 Sq.Ft.
  • MLS® ID26890183
  • TypeCondo
  • YEAR BUILT2026
  • Architecture StylesModern
  • View DescriptionTree Top

Exterior

  • STORIES2
  • PoolNone
  • parkingGarage - 2 Car, Electric Vehicle Charging Station(s), Shared Driveway, Driveway
  • HEAT TYPECentral
  • AIR CONDITIONINGCentral, Dual
  • security FeaturesCarbon Monoxide Detector(s), Smoke Detector

Financial

  • Sales Price$2,495,000
  • HOA $155/mo
  • Zoning RBR-2

Work With Us

Whether you’re buying, selling, or both, Laci Buller Group will make it a seamless transaction from start to finish.